

Blog · Active Adult Living
Accessibility is a feature list, not an age label: evaluate the home itself
The \"active adult\" label tells you how a community markets itself, not whether the home works for the people who will live in it. This guide walks the part of the diligence that happens inside the house: entries and floor plans, door widths and bathrooms, what is easy to change later, what is structural, and the questions to ask on every tour in Phoenix Metro and the West Valley.
 By Andrew Texidor Realtor · Founder, Clearly Sold Updated November 11, 2026
The direct answer
Evaluate a home's accessibility the same way you evaluate its condition: feature by feature, against the needs of the actual household, never against a marketing label. Walk the path from the car to the bedroom, measure the doors and hallways you would use, inspect the primary bathroom, and then separate what already works from what is easy to change and what is structural. No age label, and no floor plan alone, answers those questions; only measurement and a clear-eyed read of the building do.
Keep the label and the need separate
\"Active adult,\" \"55+\", and \"retirement community\" are age and marketing terms, not accessibility claims. Under the federal Housing for Older Persons exemption, a community qualifies as 55+ housing through its occupancy policy and verification practices, not through its design, so two age-qualified communities can be very different to live in: one may be almost entirely single-level with wide doors, the other full of steps and narrow halls. A community with no age rule at all can be the more accessible one. The label describes who may live there, and nothing else.
The same separation applies to people. Age does not establish anyone's health, finances, abilities, or household preferences, and this guide assumes nothing about what any buyer or renter needs. Some households want a no-step home today; others plan for the possibility of needing one later; still others are buying for a family member who visits. All of those are legitimate reasons to look closely at the same features, and none of them is dictated by a birthday.
The path in: entries, driveways, and garages
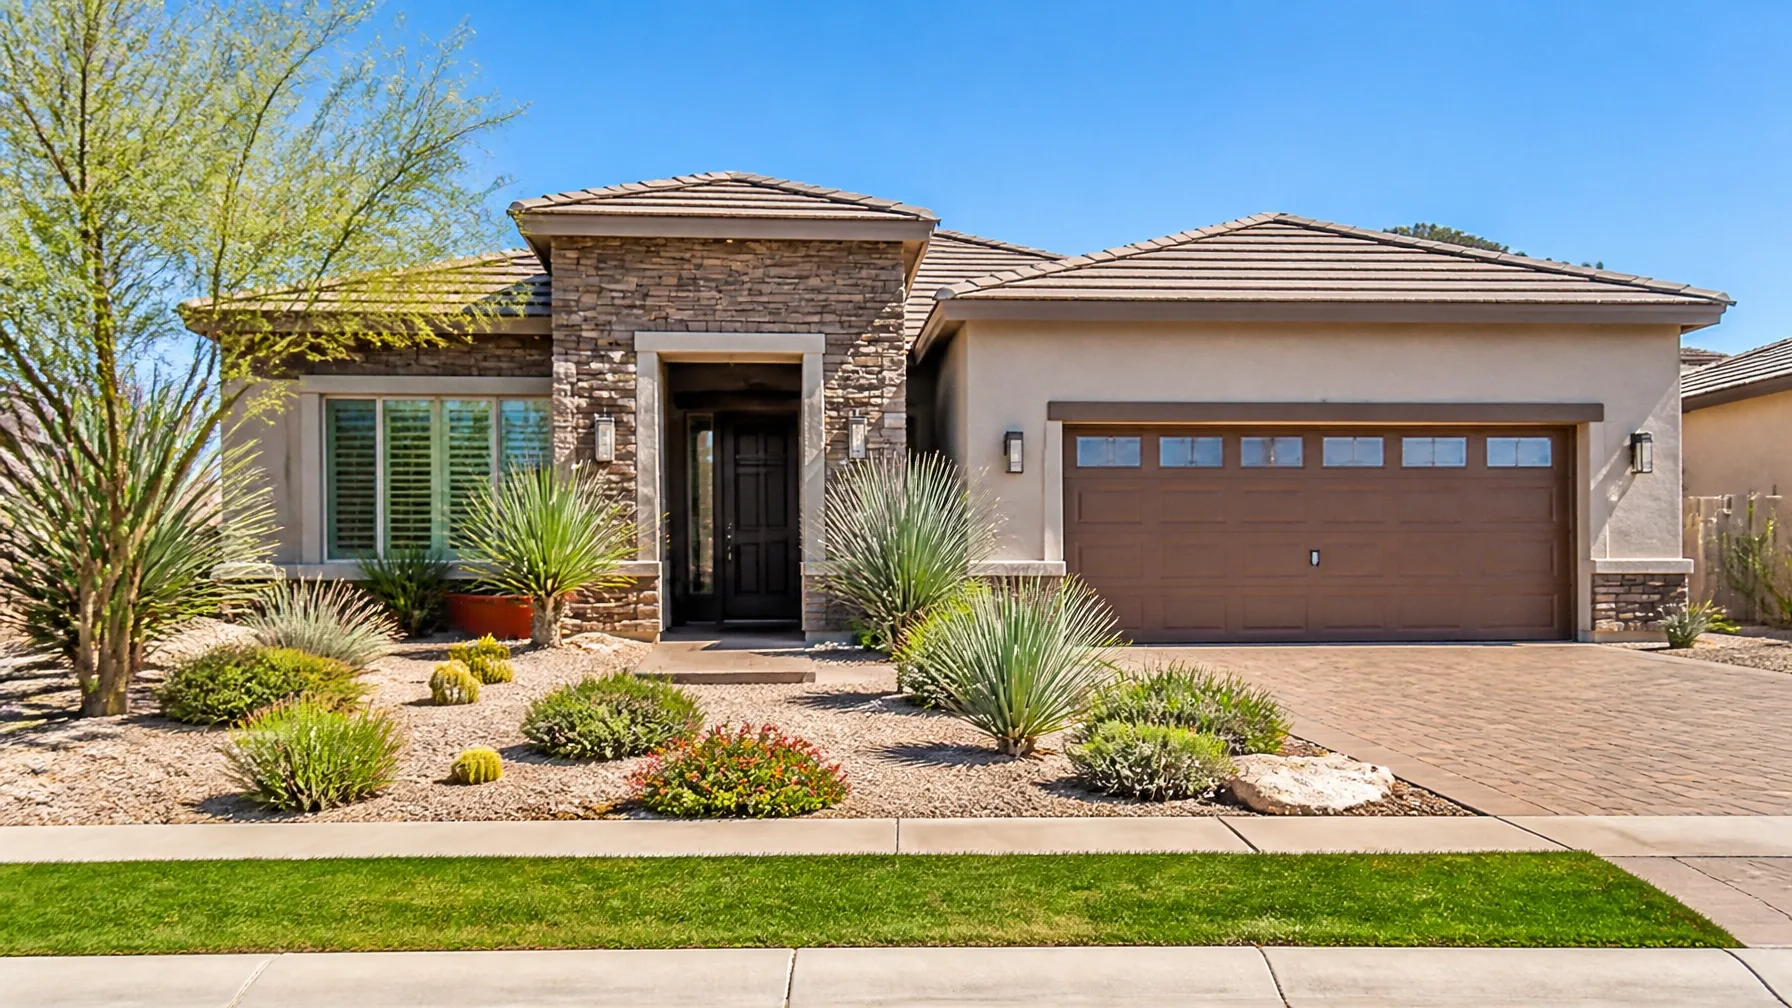
Accessibility starts before the front door. Walk the route a visitor actually travels: from the street or the garage, across the driveway, up the walkway, and through the entry. Is the path level, is it wide enough for two people or a mobility device, and are there cracks, paver lips, or loose gravel to negotiate? In the West Valley, desert landscaping is beautiful and uneven, so check the actual surface rather than the curb appeal.
Then look at the thresholds. A step at the front door, a lip where the garage meets the house, or a raised transition between rooms is a daily obstacle even when it looks minor in photos. Ask whether the entry is no-step or low-threshold, and how much a ramp or a graded walkway would cost if it is not. Exterior lighting matters equally: a dark path between the car and the door is an accessibility problem no matter how level it is, and well-placed lighting is one of the least expensive improvements on this entire list.
The floor plan: one level, clear turns, and door widths
The most important floor plan question is simple: are the rooms you use daily on one level? A single-level home with the bedroom, full bath, kitchen, and laundry on the same floor removes the stair problem entirely, which is why it is the most requested feature in this part of the market. But \"single-level\" is not the same as \"step-free\": interior thresholds, sunken rooms, and raised entries can still interrupt the path.
Door widths come next. A common planning target is about 32 inches of clear width, which is the figure that appears in accessibility standards, but many standard interior doors measure 30 inches or less, and the true opening is narrower than the door leaf once the frame and hinges are counted. Measure the clear opening with a tape measure, and test the full path with the walker or wheelchair the household actually uses, including the turns: a wide doorway is no help if the hallway feeding it is too narrow to turn in.
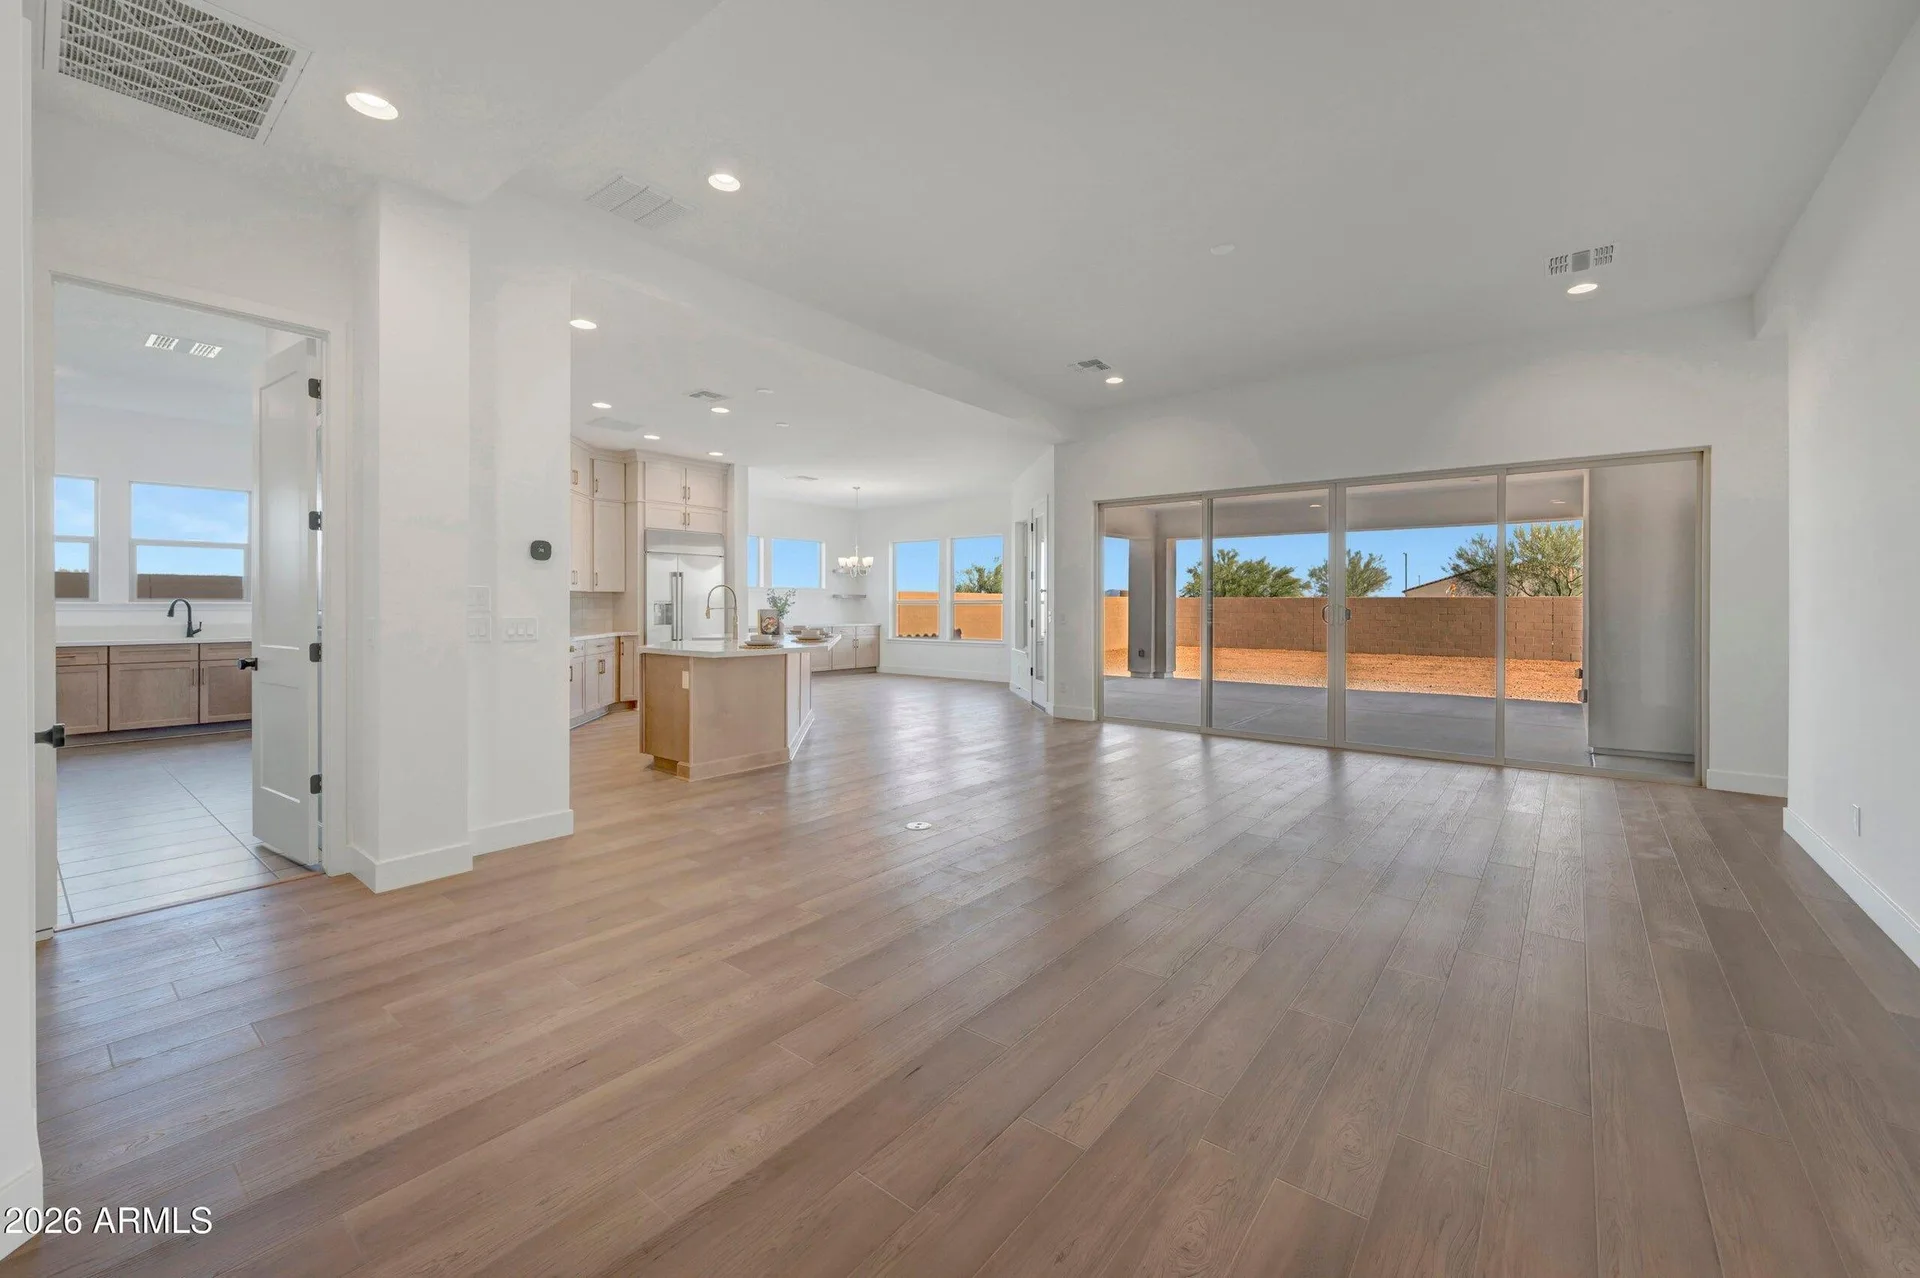
Flooring is the quiet third factor. Tile, wood, and hard surfaces are easy to move across but hard underfoot; area rugs are trip hazards at every edge; and transitions between materials add lips that a walker or wheelchair must climb. Look at the route from the entry to the bedroom with the lights on, and make a note of every threshold and rug along it.
Bathrooms: the room that decides most moves
The primary bathroom is where most accessibility planning lives, and it is the room buyers most often misjudge from photos. The three questions are the shower, the toilet, and the door. Is the shower a step-over tub, a walk-in with a curb, or a true no-step entry, and how much room is there to convert a tub to a curbless shower later? Tub-to-shower conversions are routine projects, but they are not free, and the plumbing, waterproofing, and permits are real costs to quote before you buy.
Grab bars are the most common modification in the industry, and the deciding factor is whether the wall can accept them. Bars screwed into studs or installed where blocking was framed into the wall are safe and inexpensive; bars attached to hollow drywall are not. Ask whether the walls behind the toilet, shower, and tub have blocking, or plan on a licensed contractor evaluating the framing. Clearance around the toilet matters for a raised seat or side grab bars, and a pocket or sliding door beats a swinging one when the bathroom is tight.
Kitchens and daily reach
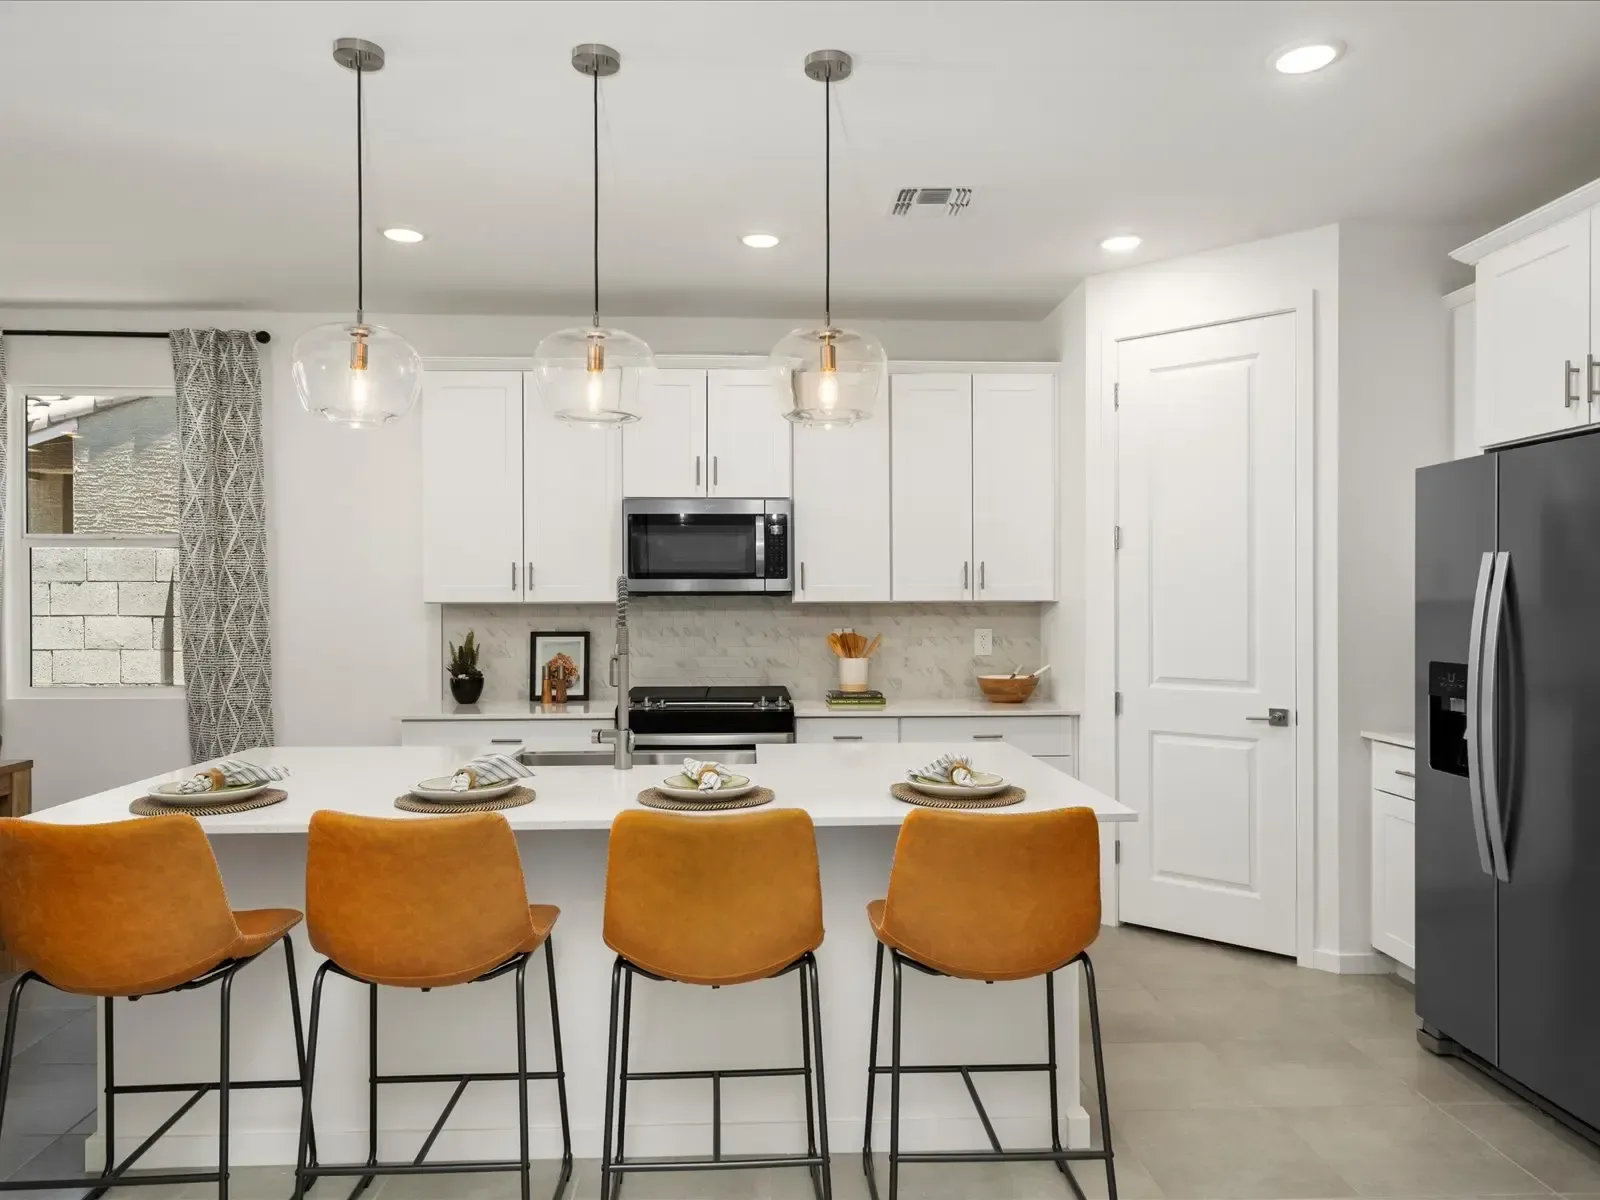
The kitchen is where reach, not steps, usually decides the fit. Counter and sink heights that work standing may be wrong seated, so note whether there is knee space at the sink and stove, whether the microwave and oven are at usable heights, and whether the most-used cabinets are within comfortable reach. Lever handles on faucets and doors are a small change with a large effect, and slide-out shelving and pull-down cabinet hardware turn deep cabinets into usable storage without any structural work.
Bedrooms, lighting, and everyday controls
The daily loop of bedroom, bath, and kitchen is where a home either works or does not. Check closet access and clearance around the bed, and look at the height of light switches, outlets, and the thermostat: standard switch heights assume standing reach, and every household has its own comfortable range. Night lighting between the bedroom and the bathroom, and near the exterior doors, prevents more falls than almost any other single improvement.
Connected home controls belong in this conversation too. Smart switches, motion-sensing lights, video doorbells, and app-controlled thermostats and locks let a household manage daily routines from a phone or by voice, and they are easy to add to most homes without structural work. They are tools, not substitutes: technology removes friction, and a professional assessment plus written quotes decide what a home actually needs.
What is easy to change, and what is structural
Separate the changes into tiers before you let any single feature decide your purchase. The easy tier is inexpensive and quick: grab bars where the wall accepts them, lever handles, single-lever faucets, raised toilet seats, handheld showerheads, better lighting, and low thresholds. The moderate tier costs real money but is routine: widening a doorway, converting a tub to a curbless shower, adding a ramp, or lowering a counter. The structural tier is expensive and disruptive: moving walls, relocating plumbing in a slab, adding an elevator, or changing the floor plan.
The practical rule is to shop the structural tier and quote the moderate tier. If a home needs a bathroom on a different floor, that is a different house, not a remodel. If it needs a curbless shower conversion and a widened door, those are quoteable projects. Get written estimates before you make an offer so the cost of the changes is a number on your decision sheet, not a surprise after closing.
The community side: what the HOA allows
The home sits inside a community, and the community's rules govern exterior changes. A ramp, a widened front door, or an exterior lift touches the association's approval process, so ask each community about modifications before you buy, and read the governing documents when they arrive in the resale package after your offer is accepted. Under the federal Fair Housing Act, a housing provider, which generally includes an HOA, is required to permit a reasonable modification at the resident's expense when it is needed to make the home usable by a person with a disability, subject to application, specifications, and licensed work. The 55+ exemption does not remove those disability protections, but the practical answer always comes from the community's current process in writing.
The ownership, fees, and rules side of this diligence is covered in depth in the community costs and rules guide, including the questions about aging in place that belong in your file. This guide stays on the house: what you can do to the structure, what the association approves, and what that means for your offer.
How technology helps you compare, and where professionals confirm
Clearly Sold is technology-forward, and Andrew is an AI Certified Agent, but the tools exist to organize the comparison, not to replace it. Floor plans, virtual tours, and listing measurements are easier to line up side by side than ever: build one table with the same accessibility rows for every home you consider, use video tours to pre-check steps, thresholds, and doorways before you drive, and keep the whole question list in one shareable checklist that family members can review from anywhere. E-signature and remote viewing keep the process moving when family lives out of state.
What the tools cannot do is tell you whether a wall has grab-bar blocking, how a specific household moves through a doorway, or what a conversion will cost here. Those answers come from measurement, from an occupational therapist or certified aging-in-place specialist when an assessment is warranted, and from written contractor quotes. A good agent pairs the tools with professional judgment so you get both: easier access to the facts and someone who walks the home with you and reads the numbers before you decide.
The questions to ask on every tour
Take this list to every home you seriously consider, and write down the answers at the door. What you cannot verify, mark as unverified and keep it out of the decision until it is confirmed in writing.
- Measure the path in: is there a no-step or low-threshold entry from the front door and the garage, and how long is the level, well-lit path from parking to the door?
- Are the bedroom, full bath, kitchen, and laundry on one level, and how many steps sit between the rooms you use every day?
- What is the clear width of each door and hallway you would use with a cane, walker, or wheelchair, measured at the opening, not the door leaf?
- Does the primary bath have a step-over tub, a walk-in shower, or space to convert, and is there blocking in the walls where grab bars would go?
- What is the clearance around the toilet, and is there room for a raised seat or grab bars on at least two walls?
- Are the kitchen counter and sink heights workable, and is there knee space or reach room where you need it?
- What is the flooring in the path from entry to bedroom: level transitions, thresholds, area rugs, or trip hazards?
- Where are the light switches and outlets, and is the route from the car to the bed well lit at night without extra fixtures?
- What exterior changes does the community allow: ramps, widened doors, or other modifications, and what is the approval process?
- What would the changes you would actually need cost, who can quote them in writing, and who should assess the home before you buy?
Frequently asked questions
Does an "active adult" or "55+" label mean a home is accessible?
No. The federal Housing for Older Persons exemption qualifies a community by age policy and occupancy verification, not by its design. Two communities can both be 55+ and have very different step counts, door widths, and bathroom layouts, and a community with no age rule at all can be fully single-level with wide doors. Judge each home on its measured features rather than its label, and never assume that age, on its own, tells you what any household needs, wants, or can afford.
How wide do doorways need to be for a walker or wheelchair?
A common planning target is about 32 inches of clear width, which is why that number appears in accessibility standards. Many standard interior doors measure 30 inches or less, and the true clear opening is narrower than the door leaf once the frame and hinges are counted. Measure the clear opening itself, then test the full path with the mobility device the household actually uses: a walker clears differently than a wheelchair, and turning space in hallways and at corners matters as much as the doorway. If a professional assessment is appropriate, an occupational therapist is the right person to evaluate fit for a specific household.
What can I change later, and what is expensive to change?
There are three practical tiers. Easy, low-cost changes include grab bars where the wall accepts them, lever handles, single-lever faucets, better lighting, raised toilet seats, handheld showerheads, and low thresholds. Moderate changes include widening a doorway, converting a tub to a curbless shower, adding a ramp, or lowering a counter. Structural work, such as moving walls, relocating plumbing in a slab, adding an elevator, or changing the floor plan, is the expensive tier. Costs depend on the house, the contractor, and the scope, so get written quotes and let an occupational therapist or a certified aging-in-place specialist help prioritize before you commit.
Does the HOA have to allow grab bars or a ramp?
Under the federal Fair Housing Act, a housing provider, which generally includes a homeowners association, is required to permit a reasonable modification, at the resident's expense, when it is needed to make the home usable by a person with a disability. That is not an open door for anything: the association can require an application, specifications, licensed work, and restoration if the modification is ever removed. The 55+ housing exemption relaxes only the familial-status protections of fair housing law, not the disability protections, so disability protections still apply in age-qualified communities. Ask each community for its modification process in writing before you buy, and read the governing documents with the questions in this guide.
Who should assess a home's accessibility, and where can help be found?
An occupational therapist can assess how a specific home fits a specific household's daily activities, and a certified aging-in-place specialist works on the construction and modification side; both are the right professionals to prioritize and scope changes, and contractors provide the written quotes. A real estate team coordinates the property side and the timeline, but the clinical and construction judgments belong to those professionals. In Arizona, the Area Agency on Aging for your county is a verified starting point for local home-modification and assessment programs, and veterans should ask the VA about home-adaptation grant programs. This article is not medical, financial, legal, or benefits advice, and it cannot tell you what any household needs.
Related reading
- Active adult living guide The West Valley 55+ corridor and the questions to ask each community.
- Community costs, rules, and ownership Ownership responsibilities, fees, age and rental rules, and the resale package.
- Amenities and lifestyle fit Membership structures, the usage test, guest policies, and trial options.
- Fair Housing page Age-qualified communities and the protections that apply to every household.
- Senior transition hub Selling, rightsizing, and moving, all in one place.
- Active adult living articles Community comparisons, downsizing guides, and what to verify.
Important notes: This article explains how to evaluate a home's accessibility features generally. It is not legal, tax, lending, insurance, medical, financial, or benefits advice, and it cannot tell you what any household needs or how any community's modification rules apply to a specific property. The 32-inch door figure is a common planning target from accessibility standards, not a code requirement for private residences. Verify every measurement, rule, and cost with the property, the community, and the appropriate licensed professionals, including an occupational therapist and licensed contractors when an assessment or modification is warranted.
Next step
Walk the home with the tape measure, and bring the questions
Bring the floor plans and measurements of two or three homes to one conversation. We will help you compare the accessibility features side by side, quote the changes that matter, and pair the checklist with professional judgment before you decide.
- Phone
- 623-400-5957
- hello@clearlysold.com